Showing posts with label Revit 2012. Show all posts
Showing posts with label Revit 2012. Show all posts
Monday, January 23, 2012
Point Cloud Feature Extraction for Revit 2012
Who deosn't love free stuff? The Autodesk Labs team has posted another tech preview for your enjoyment! The Point Cloud Feature Extraction for Revit 2012 looks to be what I was initially hoping would happen when Revit first started to support point clouds. While other solutions have existed for a while to convert point clouds into native Revit objects, this is the first official release of a tool from Autodesk to do just that. This initial release seems to target the key model components such as Floors and Walls along with a couple other tools. Check out the landing page (link above) for it on Labs to download, get an overview & some how to videos! The getting started page has some sample point cloud files for testing if you need some for testing.

Tuesday, June 28, 2011
Revit 2012 eTransmit
Somehow the word "Finally!!!!" doesn't do this justice! I've longed for an easy way to transmit a Revit project and now Autodesk has finally given that to us.
eTransmit for Revit 2012!!!
Hopefully your project is in 2012 and you can put this to use now!
eTransmit for Revit 2012!!!
Hopefully your project is in 2012 and you can put this to use now!
Wednesday, June 22, 2011
Project Neon and Revit - Finally!
For those who like to create rendered images in Revit or don't have access to a high power workstation (or render farm), Autodesk's Project Neon will be of great interest to you. You see, Revit can only take advantage of the CPU processing power of your local box, unlike other high end rendering applications like 3ds Max which will take all the CPU power you throw at it. Neon, allows you to upload your Revit model to the Autodesk cloud, and their spare CPU processing power is put to use for your rendering. Depending on what you are doing (size of image, quality, time of day, etc.) you will see a boost in render speed anywhere from 32x to 128x faster than your average desktop.
I tried the sample files posted by Autodesk first and it worked as advertised. I then uploaded a project from my company. The Revit model was small on some standards at about 80MB (2 story high school with 2 buildings). The upload with the Revit plugin went great and picking settings for the render were really easy. The rendering on my Dell M6500 (intel core i7, Q740 @1.73GHz or 8 cores with hyper-threading on) took 1 hour, 27 minutes for an image size of 1904x634. The same file uploaded to Neon, rendered with slightly larger pixel dimensions (2000x1125), took 29 minutes to render.
29 minutes!!!!
Ok, so that's not quite real time but far faster than my laptop will ever crank an image of that size out. Plus, my laptop isn't tied up trying to render for an hour and a half, using all my CPU power and not letting me get anything else done. If I had chosen a lower image quality and smaller image size the time for rendering on Neon would have been far less.
As a side note, custom materials don't come across to Neon (the link to the help explains this more in depth). There was a material with perforations in it that didn't render correctly on Neon in my test file. Therefore I can only recommend this tool for test renders, or for checking how your design is going to look. There is little advanced control in the render settings so don't expect to be able to generate Vray images.
So give it a try and see if it can give your rendering speed a boost!
I tried the sample files posted by Autodesk first and it worked as advertised. I then uploaded a project from my company. The Revit model was small on some standards at about 80MB (2 story high school with 2 buildings). The upload with the Revit plugin went great and picking settings for the render were really easy. The rendering on my Dell M6500 (intel core i7, Q740 @1.73GHz or 8 cores with hyper-threading on) took 1 hour, 27 minutes for an image size of 1904x634. The same file uploaded to Neon, rendered with slightly larger pixel dimensions (2000x1125), took 29 minutes to render.
29 minutes!!!!
Ok, so that's not quite real time but far faster than my laptop will ever crank an image of that size out. Plus, my laptop isn't tied up trying to render for an hour and a half, using all my CPU power and not letting me get anything else done. If I had chosen a lower image quality and smaller image size the time for rendering on Neon would have been far less.
As a side note, custom materials don't come across to Neon (the link to the help explains this more in depth). There was a material with perforations in it that didn't render correctly on Neon in my test file. Therefore I can only recommend this tool for test renders, or for checking how your design is going to look. There is little advanced control in the render settings so don't expect to be able to generate Vray images.
So give it a try and see if it can give your rendering speed a boost!
Tuesday, June 21, 2011
Revit 2012 Subscription Extensions are out...
Just wanted to help spread the word that the 2012 Subscription Extensions are out now for all 3 Revit 2012 flavors. You can see from Kathryn's post what is included in each version here: Revit Clinic
Thursday, June 9, 2011
Review of 3D Connexion Space Explorers
The results are in. Last April, we started a trial of 3D Connexion devices in several of our offices - specifically the Space Explorer model. It seems as if the feedback is split down the middle. It seems people either love 'em or hate 'em. We found in our testing that changing the factory defaults for the different axes was absolutely critical. Specifically, disabling the roll axis seemed to be of benefit to a number of designers. We used it in Sketchup, Bonzai, Rhino, 3ds Max Design and of course Revit.
We've come to the conclusion that while for some it can be of benefit, it would be hard to justify placing one on everyone's desk. We also felt it would be of particular benefit while doing live presentations of models in Sketchup/Revit to interested parties as it provides a much smoother navigation as opposed to the usual keyboard/mouse method. One thing a few designers liked was the beta driver software found on their dev site (version 3DX10). Its nice to be able to control pan/zoom in Photoshop and scroll in other documents. Lastly, we tested on both PC and Mac platforms and things seemed stable. One thing we didn't get into though, was assigning macro's to buttons since we didn't have the "Pro" mouse. I can see some potential for that, however it will have to wait.
I'd like to give a big thank you to 3D Connexion for allowing us to demo these devices to prove their worth. We will definitely be investing in these in the near future.

We've come to the conclusion that while for some it can be of benefit, it would be hard to justify placing one on everyone's desk. We also felt it would be of particular benefit while doing live presentations of models in Sketchup/Revit to interested parties as it provides a much smoother navigation as opposed to the usual keyboard/mouse method. One thing a few designers liked was the beta driver software found on their dev site (version 3DX10). Its nice to be able to control pan/zoom in Photoshop and scroll in other documents. Lastly, we tested on both PC and Mac platforms and things seemed stable. One thing we didn't get into though, was assigning macro's to buttons since we didn't have the "Pro" mouse. I can see some potential for that, however it will have to wait.
I'd like to give a big thank you to 3D Connexion for allowing us to demo these devices to prove their worth. We will definitely be investing in these in the near future.

Tuesday, June 7, 2011
U.S. CAD Solution Tour for Autodesk 2012 Products
This morning I attended the U.S. CAD Solution Tour for Autodesk 2012 Products (aka Make Your Ideas a Reality per Autodesk speak). Overall it was a very well put together event showcasing live what the 2012 building products from Autodesk have to offer.
The first session highlighted KaDe King, their resident AutoCAD expert who deftly showed some of the great new features in AutoCAD 2012. Items she covered were the new Content Browser, Auto-Complete for commands, new functions for Grips, being able to select/manipulate the UCS icon (my personal fav), the drastic increase in the ability to import more file formats, the parametric Array command and adding dynamic views to sheets.
The expert panel from the U.S. CAD building team brain trust went in action (photo below) with a couple guest speakers - Scott Davis from Autodesk and Lonnie Cumpton from BIM9. William Troeak presented some of the general Revit Arch 2012 new features. William showed some of the great new presentation features for 2012 with the surface ghosting and new paint tools along with tagging/annotating in 3d. One great little tip he pointed out was that if you place regular text in your 3d view, if it is ever unlocked, the text will not hide with the other annotation objects (such as tags).

William was followed by Lonnie presenting new features centered around the new worksharing capabilities. Lonnie has unique qualifications to talk about the impact of worksharing enhancements after having worked on the Cosmopoliton in Las Vegas. After completing the project in Revit at about 7.5 Million Sq Ft and 47,000 sheets in the completed CD set, he's gained a little experience from it. In addition to covering worksharing enhancements such as the ability to remove worksets when detaching from central, he also showed a few ways for color coding them. You can color elements based on who has an items checked out or per the workset they belong to (great for seeing who has item checked out or ensuring all objects are in the correct workset). It was pointed out that the refresh rate can be set to update as frequently as every 5 seconds.
Up next was Dawn Hata covering Revit Structure and Michael Shinn covering Revit MEP. Dawn pointed out that we can now set VG to control and easily turn off the Revit Structure Analytical model with greater ease. Repeat after me: "I will go update my view templates now". Once all the Revit flavors were covered, Joel wrapped up by presenting Navisworks Manage 2012 and I owuld say the highlight was the ability to place objects into a shaded view with wireframe active, greatly enhancing the ability to view collisions in 3D. Lastly, I would like to say that it was refreshing to see the entire team utilize ONE building model design in each of the different software packages.
After the first session, everyone broke out into separate rooms, one for a presentation on Siteworks for Revit and the other on BIM9. Siteworks for Revit shows great promise in easily modifying site features and related info directly in Revit. BIM9 essentially allows you to setup your own private BIM cloud for accessing Revit projects remotely. Trust me, it works wonderfully!
All in all it was a great event and it was great to see some industry friends. Now to go get some of these tips in the hands of users throughout the company!
The first session highlighted KaDe King, their resident AutoCAD expert who deftly showed some of the great new features in AutoCAD 2012. Items she covered were the new Content Browser, Auto-Complete for commands, new functions for Grips, being able to select/manipulate the UCS icon (my personal fav), the drastic increase in the ability to import more file formats, the parametric Array command and adding dynamic views to sheets.
The expert panel from the U.S. CAD building team brain trust went in action (photo below) with a couple guest speakers - Scott Davis from Autodesk and Lonnie Cumpton from BIM9. William Troeak presented some of the general Revit Arch 2012 new features. William showed some of the great new presentation features for 2012 with the surface ghosting and new paint tools along with tagging/annotating in 3d. One great little tip he pointed out was that if you place regular text in your 3d view, if it is ever unlocked, the text will not hide with the other annotation objects (such as tags).
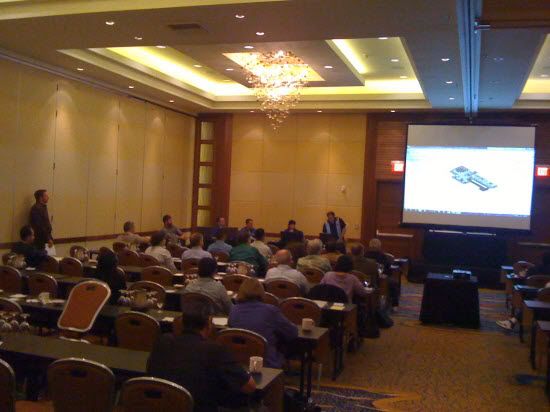

William was followed by Lonnie presenting new features centered around the new worksharing capabilities. Lonnie has unique qualifications to talk about the impact of worksharing enhancements after having worked on the Cosmopoliton in Las Vegas. After completing the project in Revit at about 7.5 Million Sq Ft and 47,000 sheets in the completed CD set, he's gained a little experience from it. In addition to covering worksharing enhancements such as the ability to remove worksets when detaching from central, he also showed a few ways for color coding them. You can color elements based on who has an items checked out or per the workset they belong to (great for seeing who has item checked out or ensuring all objects are in the correct workset). It was pointed out that the refresh rate can be set to update as frequently as every 5 seconds.
Up next was Dawn Hata covering Revit Structure and Michael Shinn covering Revit MEP. Dawn pointed out that we can now set VG to control and easily turn off the Revit Structure Analytical model with greater ease. Repeat after me: "I will go update my view templates now". Once all the Revit flavors were covered, Joel wrapped up by presenting Navisworks Manage 2012 and I owuld say the highlight was the ability to place objects into a shaded view with wireframe active, greatly enhancing the ability to view collisions in 3D. Lastly, I would like to say that it was refreshing to see the entire team utilize ONE building model design in each of the different software packages.
After the first session, everyone broke out into separate rooms, one for a presentation on Siteworks for Revit and the other on BIM9. Siteworks for Revit shows great promise in easily modifying site features and related info directly in Revit. BIM9 essentially allows you to setup your own private BIM cloud for accessing Revit projects remotely. Trust me, it works wonderfully!
All in all it was a great event and it was great to see some industry friends. Now to go get some of these tips in the hands of users throughout the company!
Wednesday, May 25, 2011
Vasari Decisions...
In going to download Vasari 2.0, I noticed that Autodesk has been most insightful and continues to allow one to download v1.1 along with the new v2.0.
 Thank you!!! This is huge for companies who want to have the flexibility to continue to run v1.1 alongside projects still in Revit 2011 while they work on rolling out Revit 2012 and upgrading their projects to the new platform.
Vasari 1.1 is valid until August 15th, 2011.
Vasari 2.0 is valid until December 31st, 2011.
So happy to see Autodesk is serious about Vasari continuing in the labs!

Vasari 1.1 is valid until August 15th, 2011.
Vasari 2.0 is valid until December 31st, 2011.
So happy to see Autodesk is serious about Vasari continuing in the labs!
Monday, May 23, 2011
Project Vasari 2.0 - Ready for Download!
Just released today, it would appear that Vasari 2.0 is now available for download. Yeah!
David Light has released a great overview of the new features for 2.0 and can be found by clicking this link. Download can be found here: http://labs.autodesk.com/utilities/vasari/faqs/
Word of note, if you run with this version, it will only produce files that work with Revit 2012 products, not 2011. Most of you out there, won't be bothered by this, but for some it will be something to ponder before jumping on this release.
David Light has released a great overview of the new features for 2.0 and can be found by clicking this link. Download can be found here: http://labs.autodesk.com/utilities/vasari/faqs/
Word of note, if you run with this version, it will only produce files that work with Revit 2012 products, not 2011. Most of you out there, won't be bothered by this, but for some it will be something to ponder before jumping on this release.
Friday, April 22, 2011
What do Irvine, Los Angeles, Ontario and San Diego have in common?
3d Connexion devices! This week 5 people started their 30 day trial of their Space Explorer devices. We will start collecting weekly feedback, but initial impressions ranged from excited to giddy to greedy! I hope to get these people who are testing them to try it out in Revit 2012 in addition to Sketchup, Rhino, 3ds Max and Bonzai. The tough part will be at the end and justifying the purchase to management, as noted by Tom over at the factory...
BTW, I wonder if anyone at Autodesk paid any attention to the "backwards" keyboard used in this marketing graphic????
BTW, I wonder if anyone at Autodesk paid any attention to the "backwards" keyboard used in this marketing graphic????
Friday, April 15, 2011
The 3D Connecxion Has Been Made...
With Revit 2012 now supporting 3D Connexion devices, I decided to get out my old Space Traveler. It had been about a year or 2 since I last had tried to plug it into a computer. In that time, I've switched from XP to Vista, gone through several laptops and several version of Autodesk products have passed. I found out that 3D Connexion no longer supported this device and the last driver published was for Vista x64bit. I eventually managed to get it installed, however, not everything works as great as it used to.
So, I dropped a note to 3D Connexion telling of my plight and that I wanted to evaluate their devices for the firm I work with, HMC Architects. In the end I spoke with a very nice gentleman there and he offered to set me up with a 30 day trial of 5 of their Space Explorer devices. At 3:19pm, Thursday April 14th, a box showed up full of glorious new hardware. It was a joyous moment marked by the scent of freshly manufactured parts off an assembly line along with a hint hardware envy...
Granted, we will have to return them after 30 days, but by then I hope to get a better sense of what our designers think of using them in their day to day work. I plan to report back here some of their thoughts at the end of the trial period.

So, I dropped a note to 3D Connexion telling of my plight and that I wanted to evaluate their devices for the firm I work with, HMC Architects. In the end I spoke with a very nice gentleman there and he offered to set me up with a 30 day trial of 5 of their Space Explorer devices. At 3:19pm, Thursday April 14th, a box showed up full of glorious new hardware. It was a joyous moment marked by the scent of freshly manufactured parts off an assembly line along with a hint hardware envy...
Granted, we will have to return them after 30 days, but by then I hope to get a better sense of what our designers think of using them in their day to day work. I plan to report back here some of their thoughts at the end of the trial period.

Subscribe to:
Posts (Atom)